Spatial Division and Structural Transparency
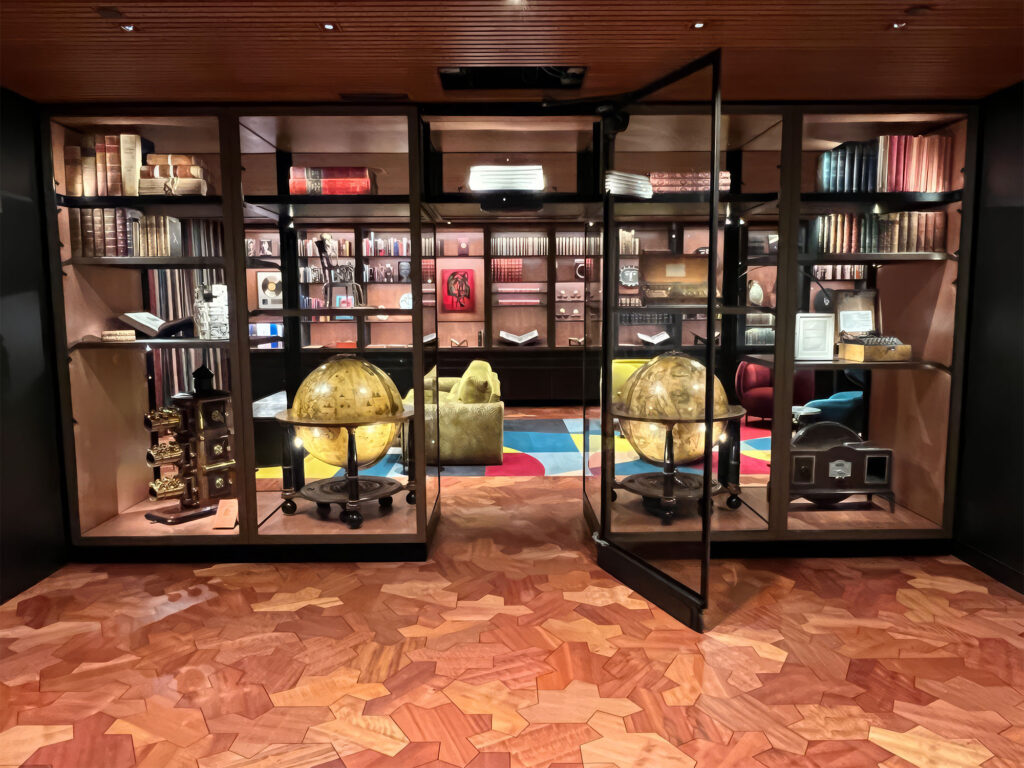
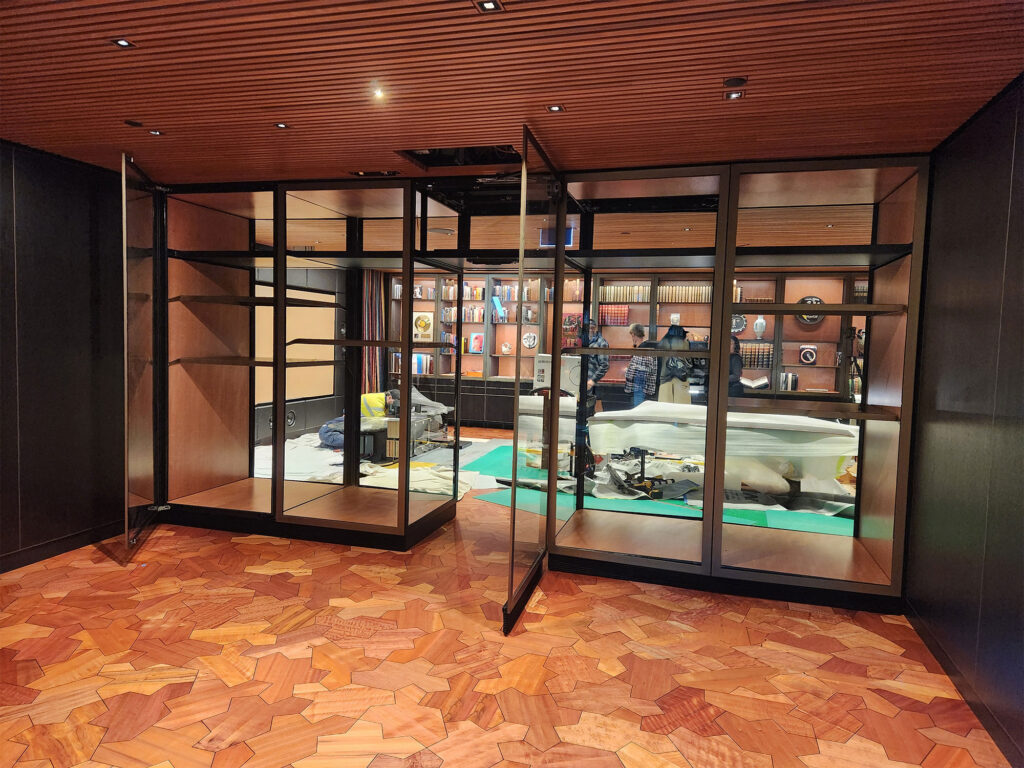
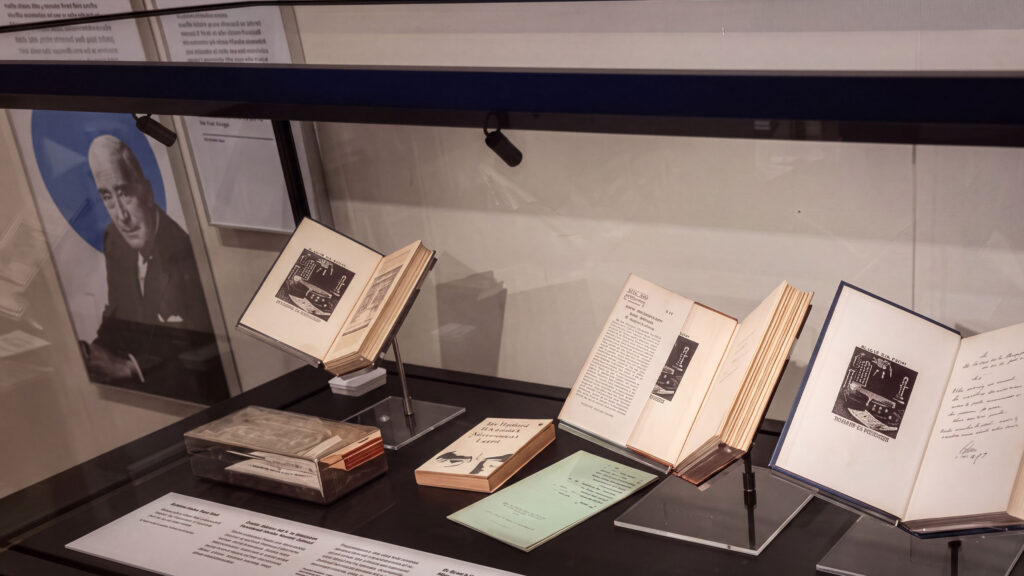
Between the map room and the study, the walk-through case establishes a sophisticated structural partition that serves as both an expansive exhibition vitrine and an experiential threshold. Spanning over five metres in length, this double-sided, glass-fronted installation defines a clear spatial separation while permitting uninterrupted visual continuity between the map room and the study.
Integrated directly into the centreline of the glazed facade, an engineered walk-through door facilitates physical passage through the display structure. This specialised portal utilises an automated swing-door closer mounted discreetly within the casing’s upper profile. The mechanism ensures the glass panel returns to a perfectly flush position when closed, preserving the geometric purity of the vitrine’s elevation.