The Walk-Through Case: Architectural Transparency

Gallery: The Museum of Old and New Art (MONA)

Location: Hobart, Tasmania, Australia

Project: Phrontisterion Library: The House of Kiefer

European Museum Technology

The Walk-Through Case: Architectural Transparency

A five-metre double-sided partition balancing spatial division with absolute visual continuity and digital access control.

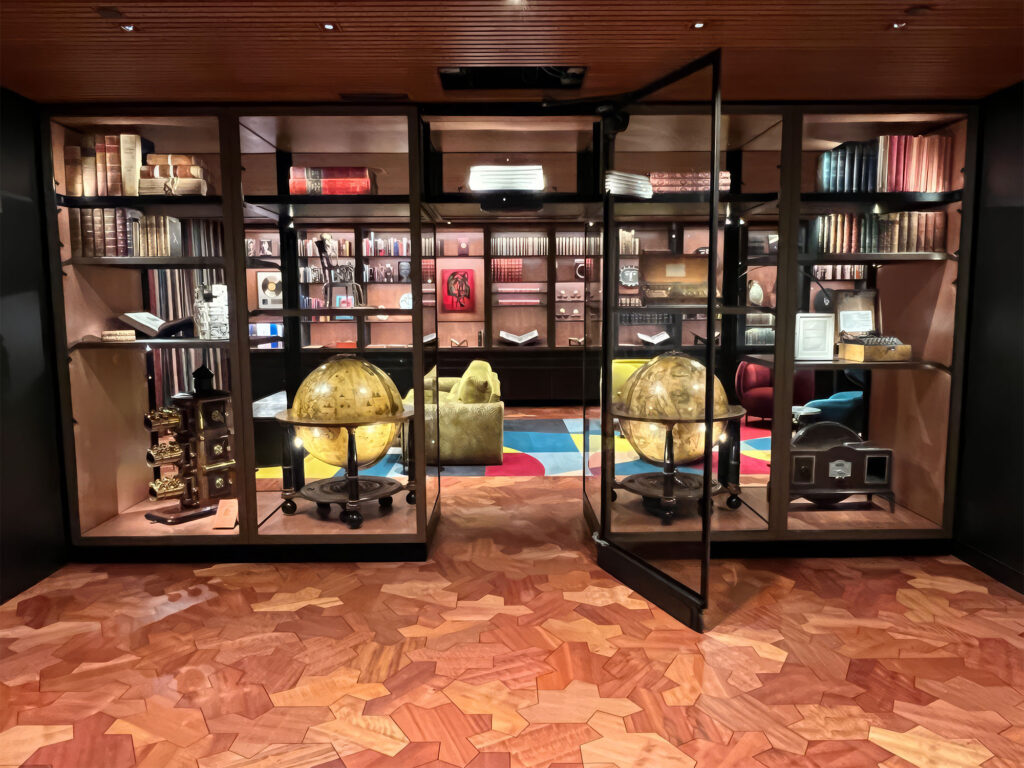
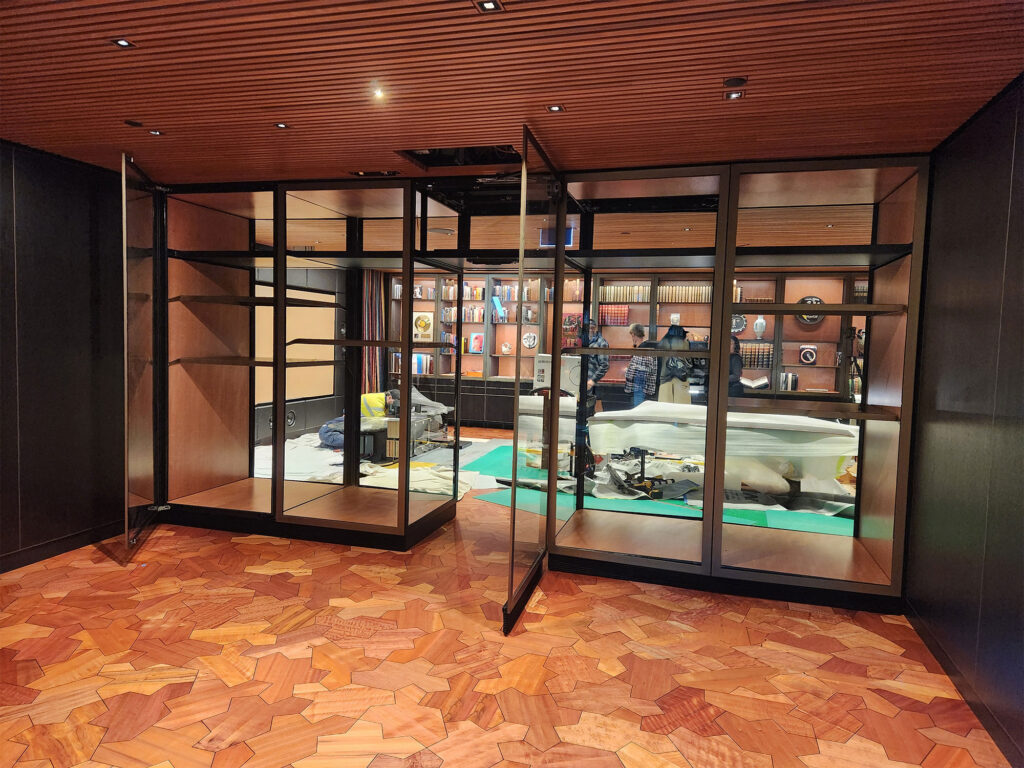
Positioned between the map room and the study, this double-sided glass vitrine serves as both an exhibition enclosure and a physical threshold. Integrating an automated door governed by the gallery’s proprietary ‘O’ application, the five-metre installation completely conceals its mechanical closers and lock systems within the structural frame to maintain an uninterrupted, sculptural profile.

Spatial Division and Structural Transparency

Between the map room and the study, the walk-through case establishes a sophisticated structural partition that serves as both an expansive exhibition vitrine and an experiential threshold. Spanning over five metres in length, this double-sided, glass-fronted installation defines a clear spatial separation while permitting uninterrupted visual continuity across the library’s analytical zones.

Integrated directly into the centreline of the glazed facade, an engineered walk-through door facilitates physical passage through the display structure. This specialised portal utilises an automated swing-door closer mounted discreetly within the casing’s upper profile. The mechanism ensures the glass panel returns to a perfectly flush position when closed, preserving the geometric purity of the vitrine’s elevation.
Spatial Division and Structural Transparency
Automated Actuation and Digital Control

Automated Actuation and Digital Control

Operation of this architectural threshold remains entirely seamless, governed by the gallery’s dedicated ‘O’ application to control the automated opening, closing, and secure locking sequences. This digital integration removes the need for visible mechanical security hardware along the glazed boundary. By routing all technical infrastructure internally through the structural frame, the system conceals its mechanical complexity, ensuring the automated elements preserve the calm, sculptural character of the gallery.