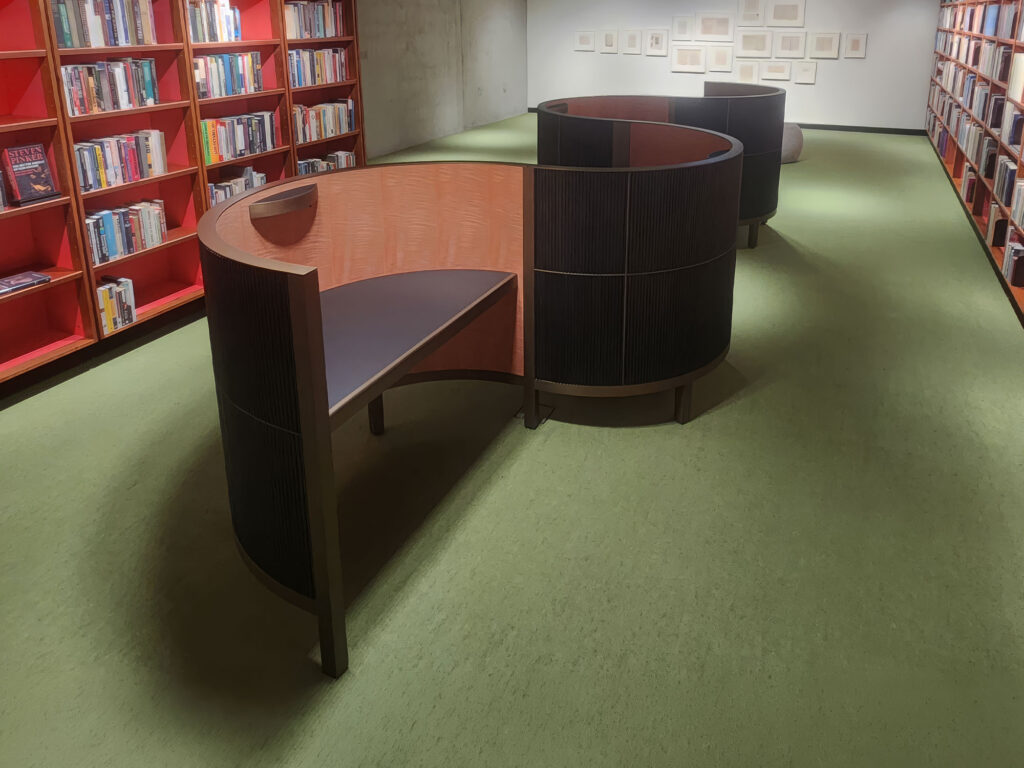
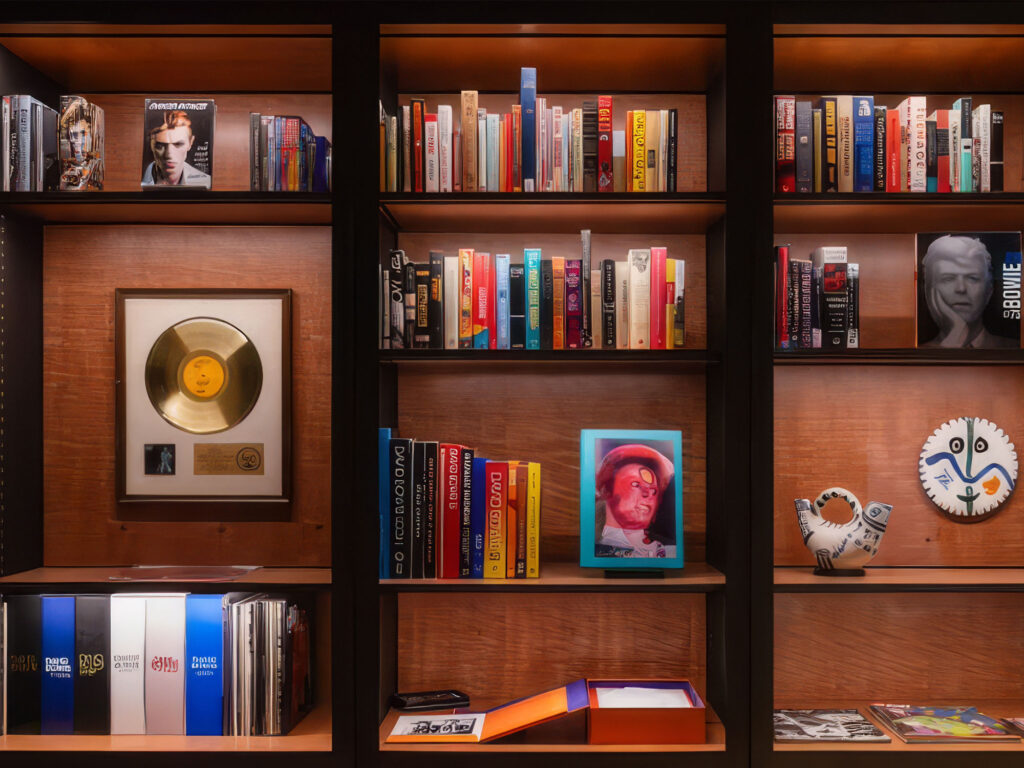
Architectural Transition and Spatial Delineation
Kinematic Engineering and Dual-Function Integration
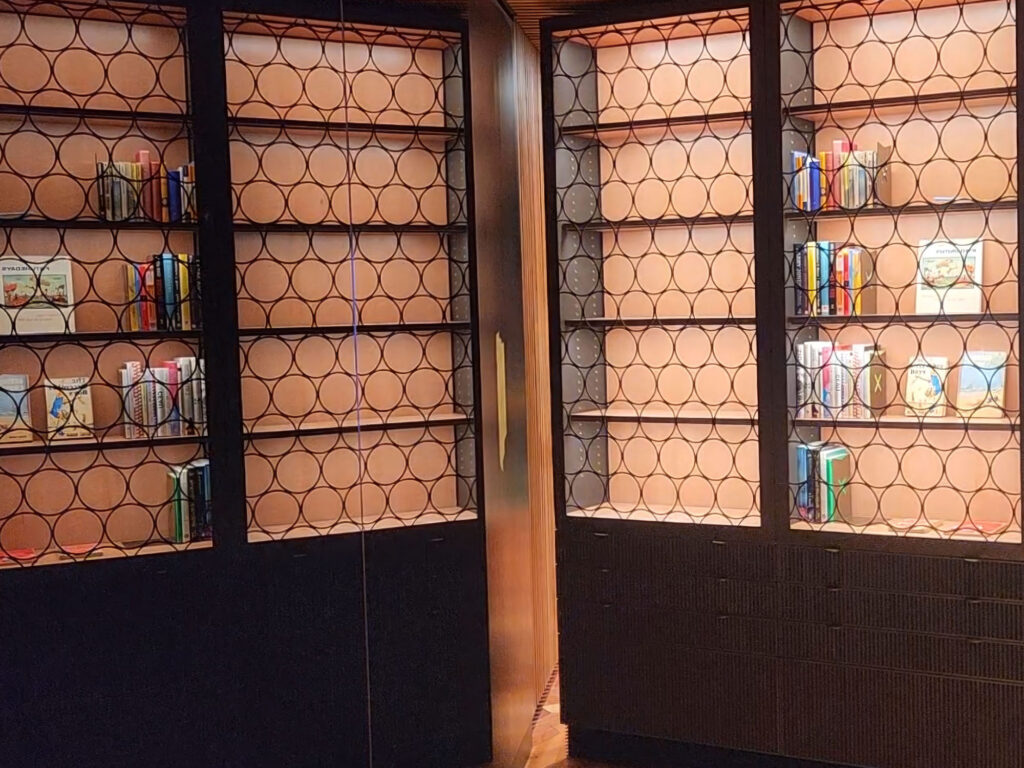
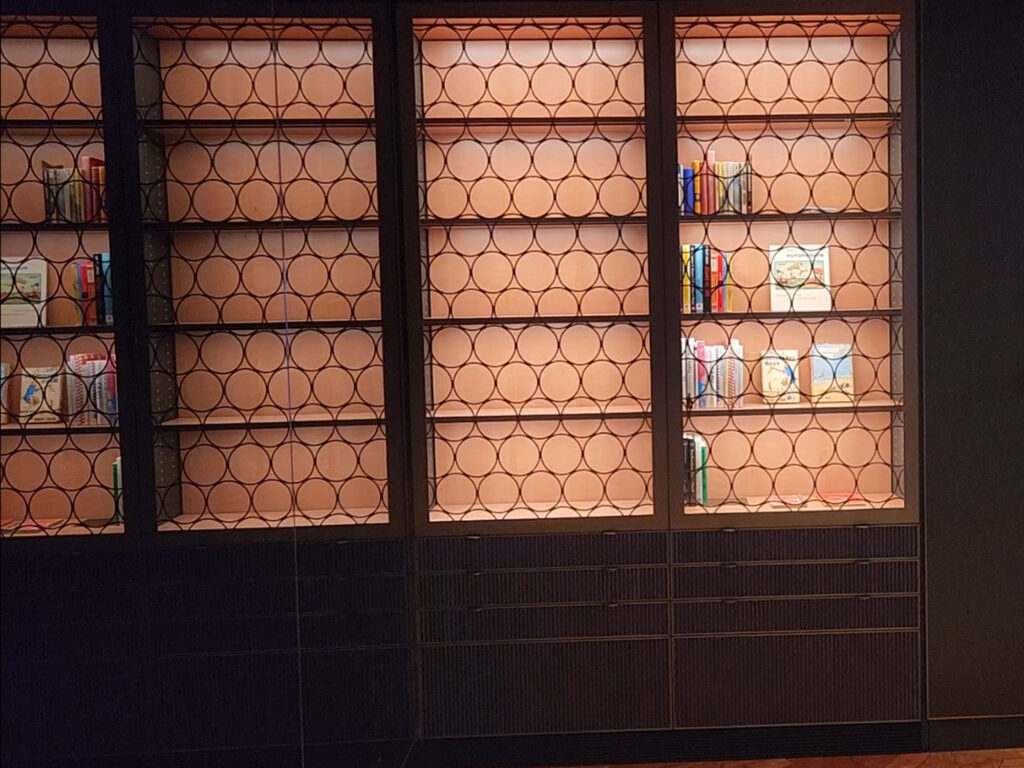
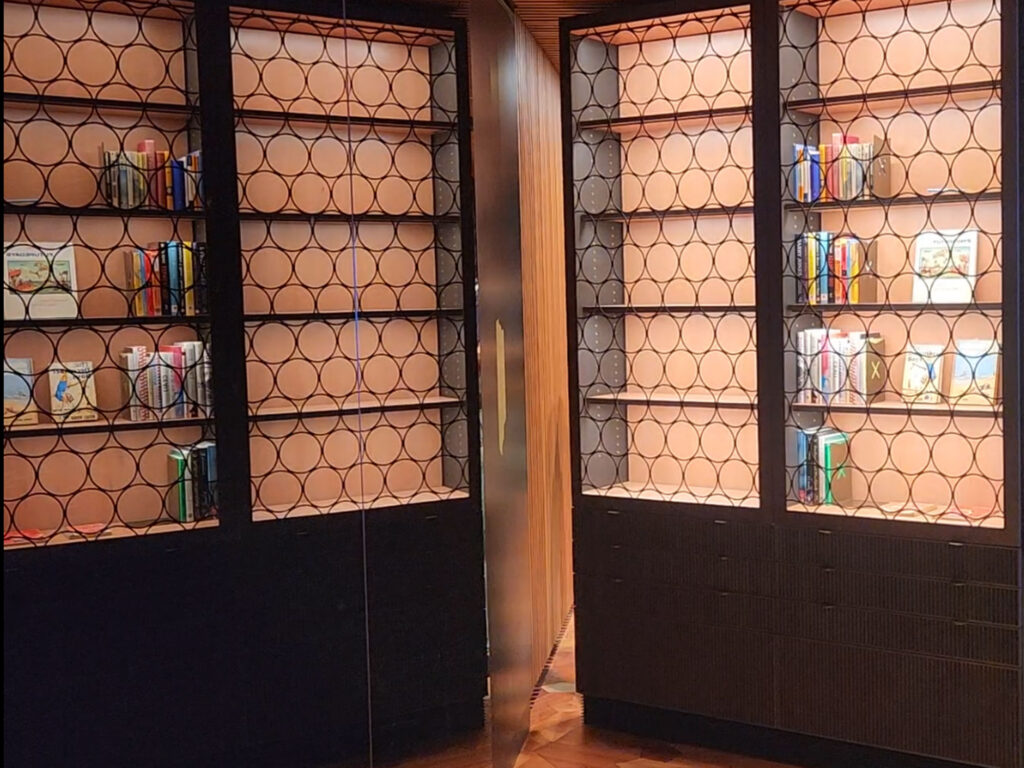
The engineering integrates the dual display cases seamlessly into the slatted timber feature wall partition system. When closing the passage, the units rotate on high-specification, fully concealed FritsJurgens pivot hinges. Mortised directly into the top and bottom of the cabinetry, these technical hinges transfer the substantial weight of the enclosures vertically to the floor, eliminating the need for invasive structural boxes in the floor or ceiling. This system allows the heavy vitrines to glide with controlled fluidity, presenting a unified, flush timber facade that completely conceals the entrance.
The configuration uses one left-turning and one right-turning layout to maintain perfect structural alignment across the feature wall. The dual-function structures operate simultaneously as secure boundaries and functional exhibition vitrines. Internal illumination highlights the shelving arrays, which feature distinct circular geometric overlays across the glass frontage. This precise mechanical movement preserves the calm visual continuity of the surrounding timber panelling, keeping the transition between gallery spaces serene.