Architectural Delineation and Spatial Transition
Spatial transitions within the Phrontisterion library rely on clear architectural boundaries. Positioned at each end of the cellar, a pair of structural doors manages the physical pathway between the lounge and the study, partitioning distinct functional zones.
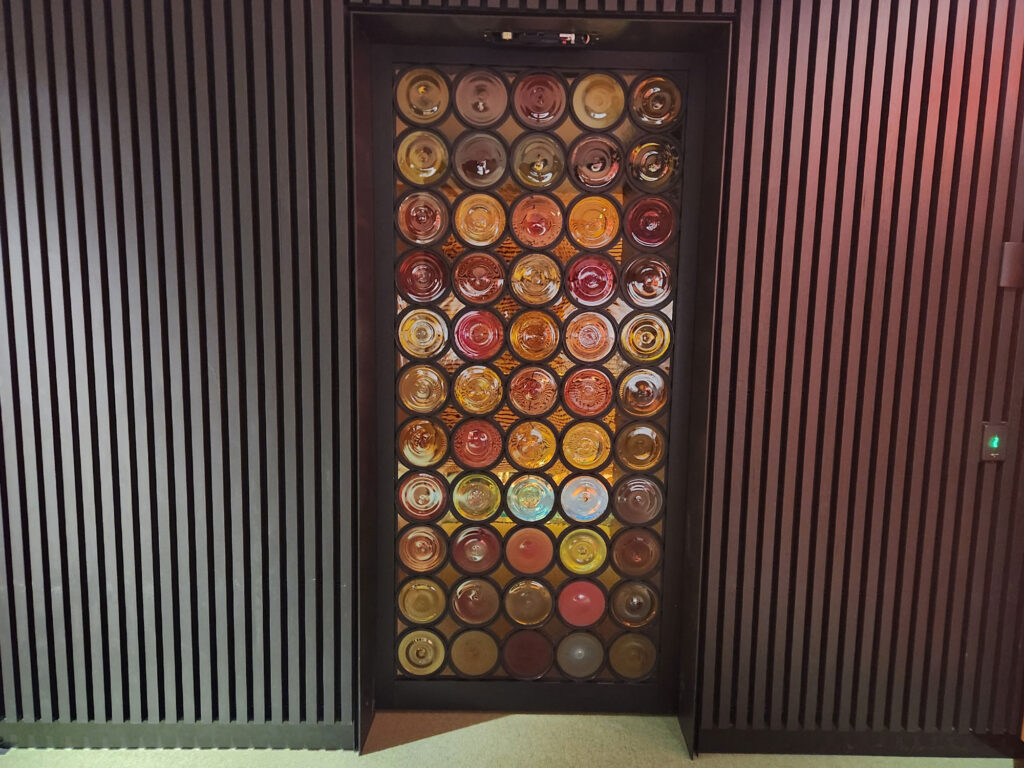
The fabrication process focuses on a striking interplay of geometry and light. Technicians constructed the doors by setting a fluid matrix of circular metal rings into a black anodised aluminium frame. This interlocking framework provides a rigid structural skeleton that holds the delicate glasswork securely in place.
Technical Prototyping and Material Interaction
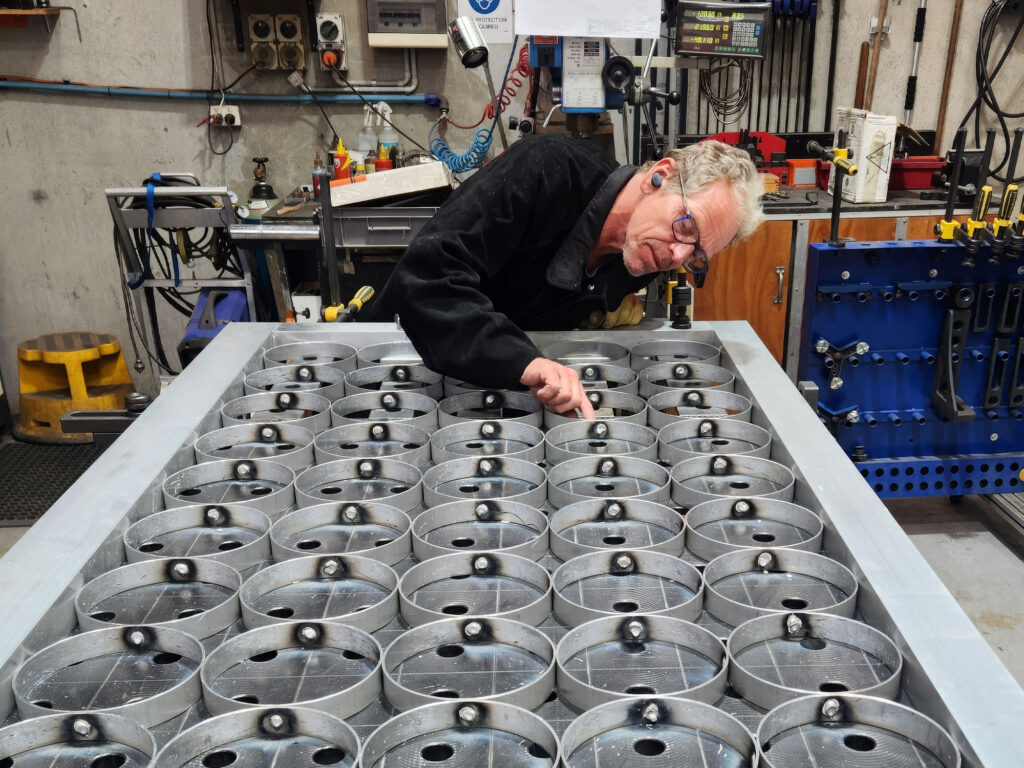
Because the design utilises hand-blown glass discs rather than uniform machine-milled panels, European Museum Technology constructed full-scale physical prototypes during the engineering phase. These testing frames allowed the team to manually inspect how the irregular tolerances of the artisanal glass discs nestled within the circular cells affected the assembly’s overall structural strength.
In the final installation, the hand-blown glass discs rest beautifully inside this multi-layered matrix. When back-lit, the glass’s varying tones and natural imperfections contrast cleanly against the geometric lines of the dark frame, diffusing a soft, textured light through the subterranean threshold.

The finished sliding doors insitu at MONA’s Phrontisterion library, where back-lit, hand-blown glass discs diffuse a soft, textured light across the subterranean threshold.

European Museum Technology’s full-scale prototype frame, built to test how the irregular tolerances of the hand-blown glass discs nestled within the circular cells.
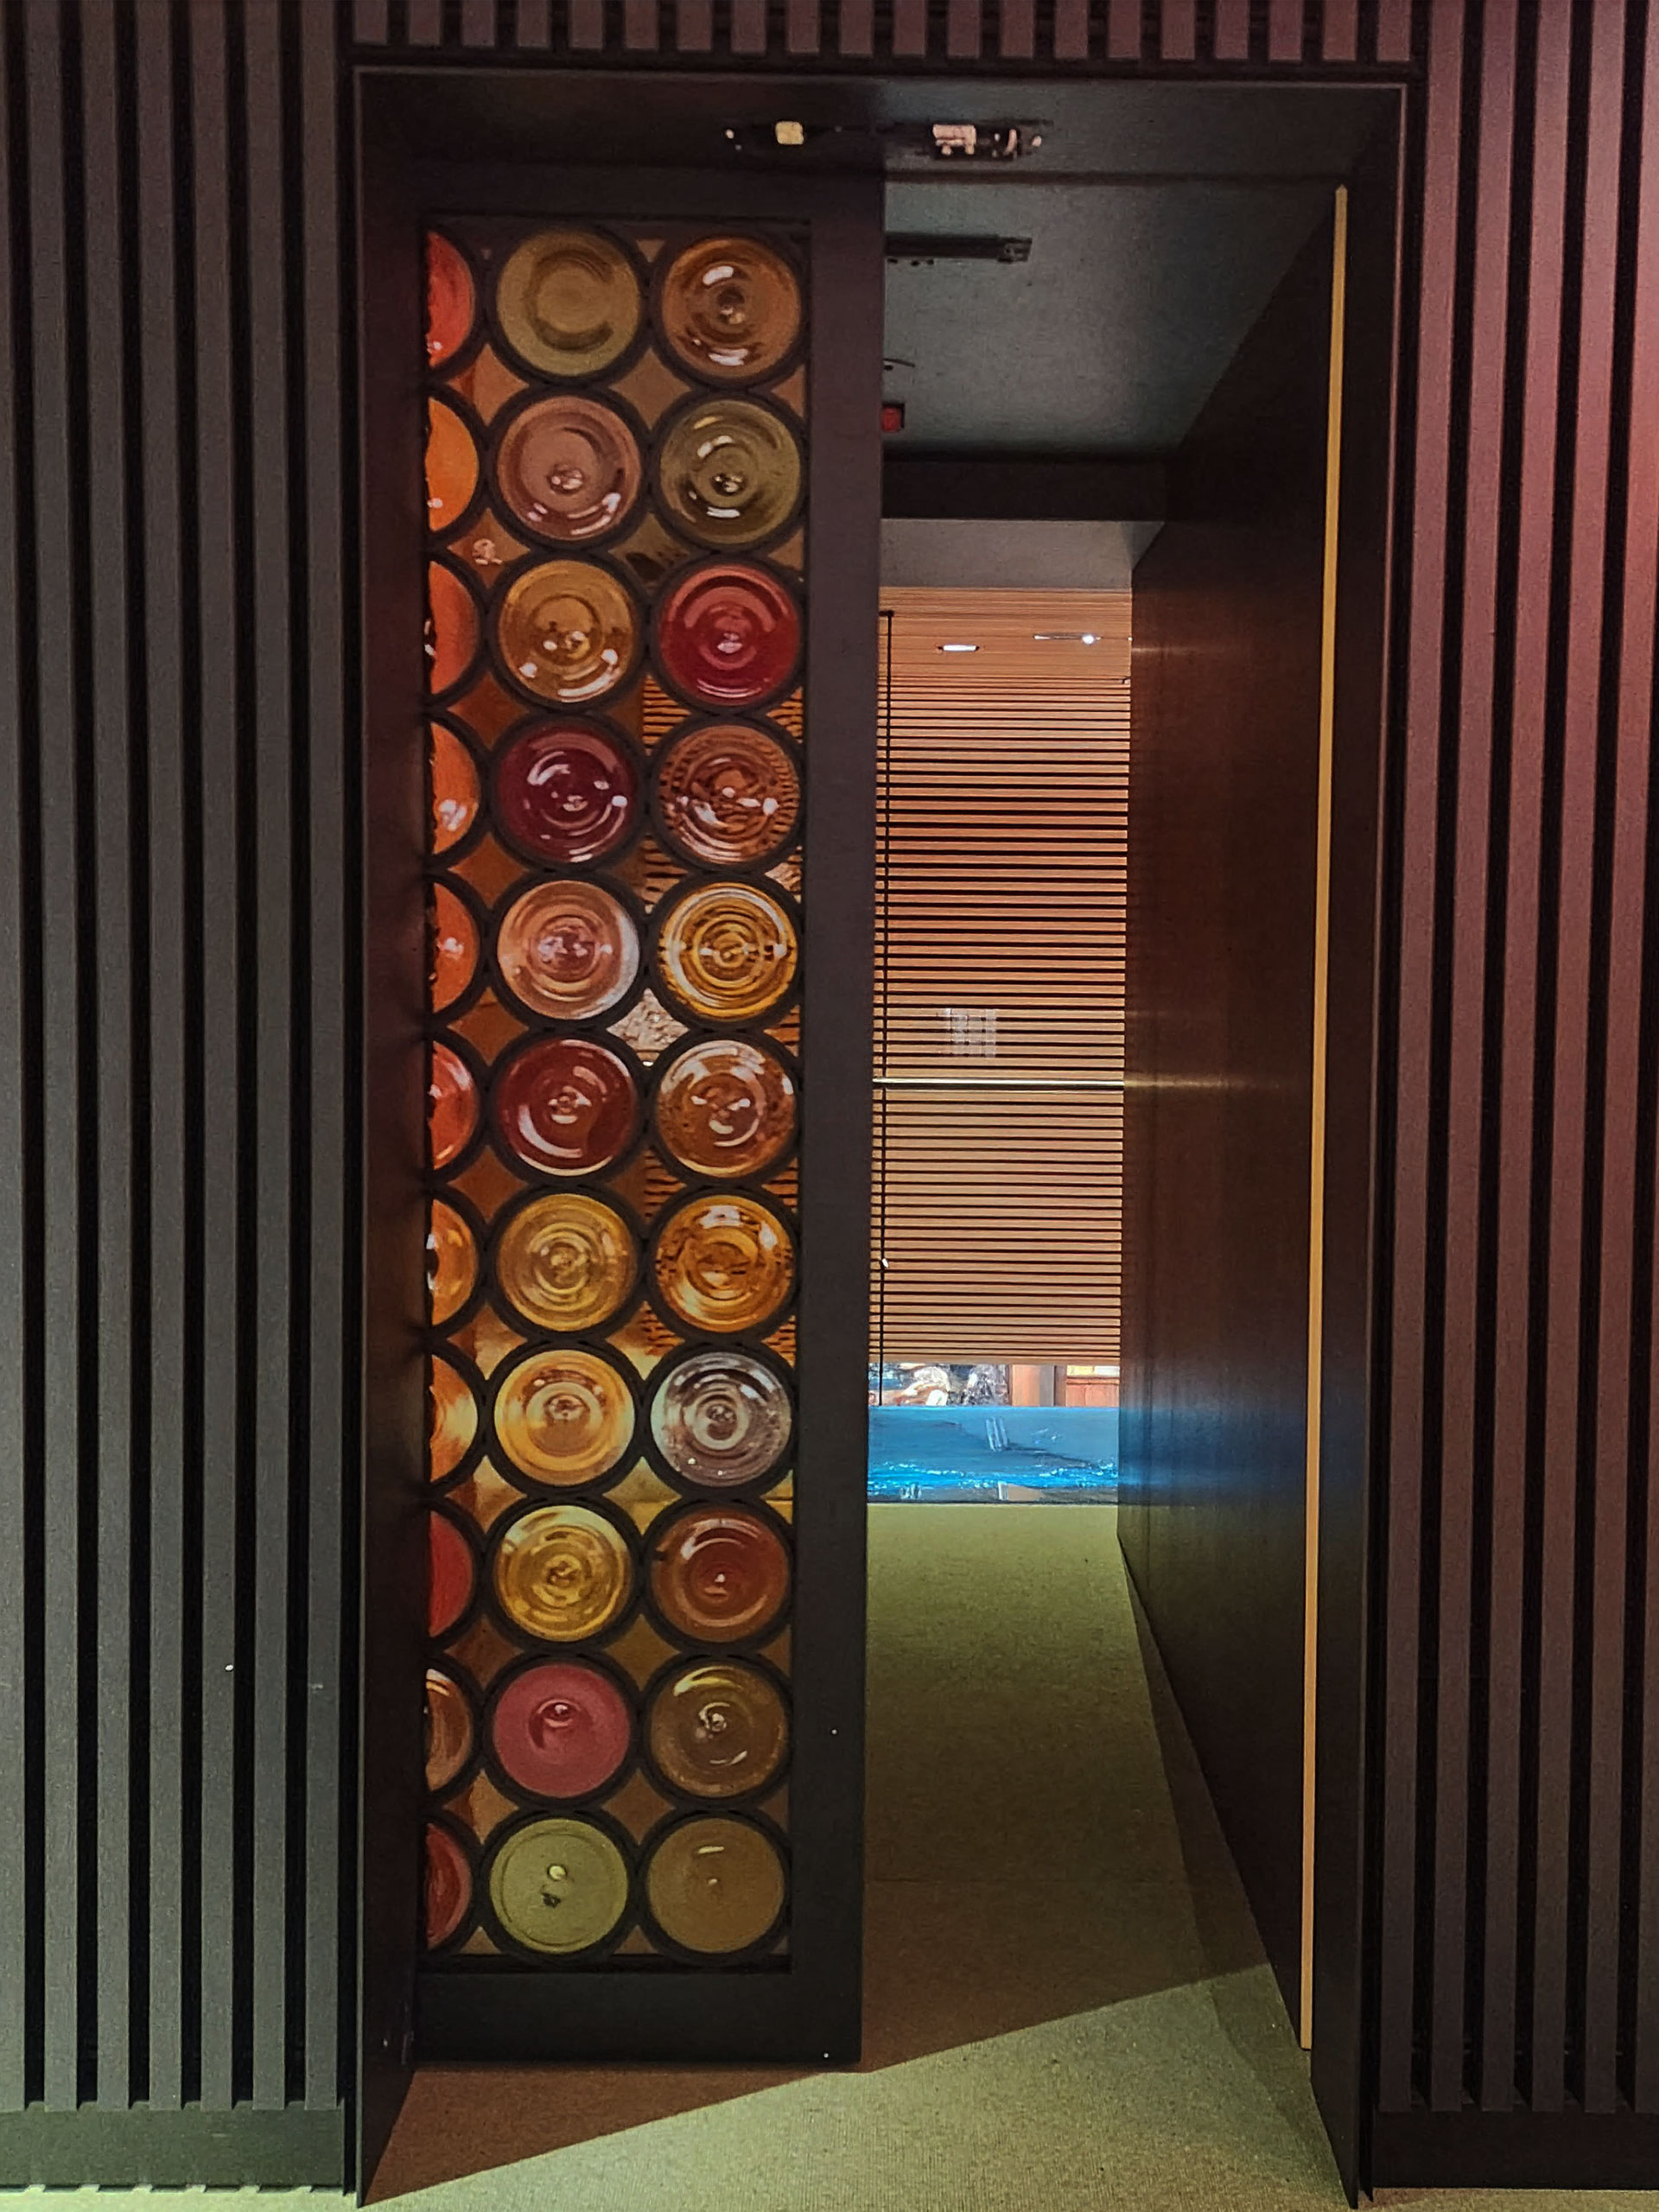
Eliminating door swing to optimise spatial efficiency, the RUI sliding door pairs a black anodised aluminium frame with a back-lit matrix of hand-blown glass discs, diffusing a warm, textured light across the subterranean threshold.